
Finished Basements

Turning unused lower levels into the room the family actually fights over.

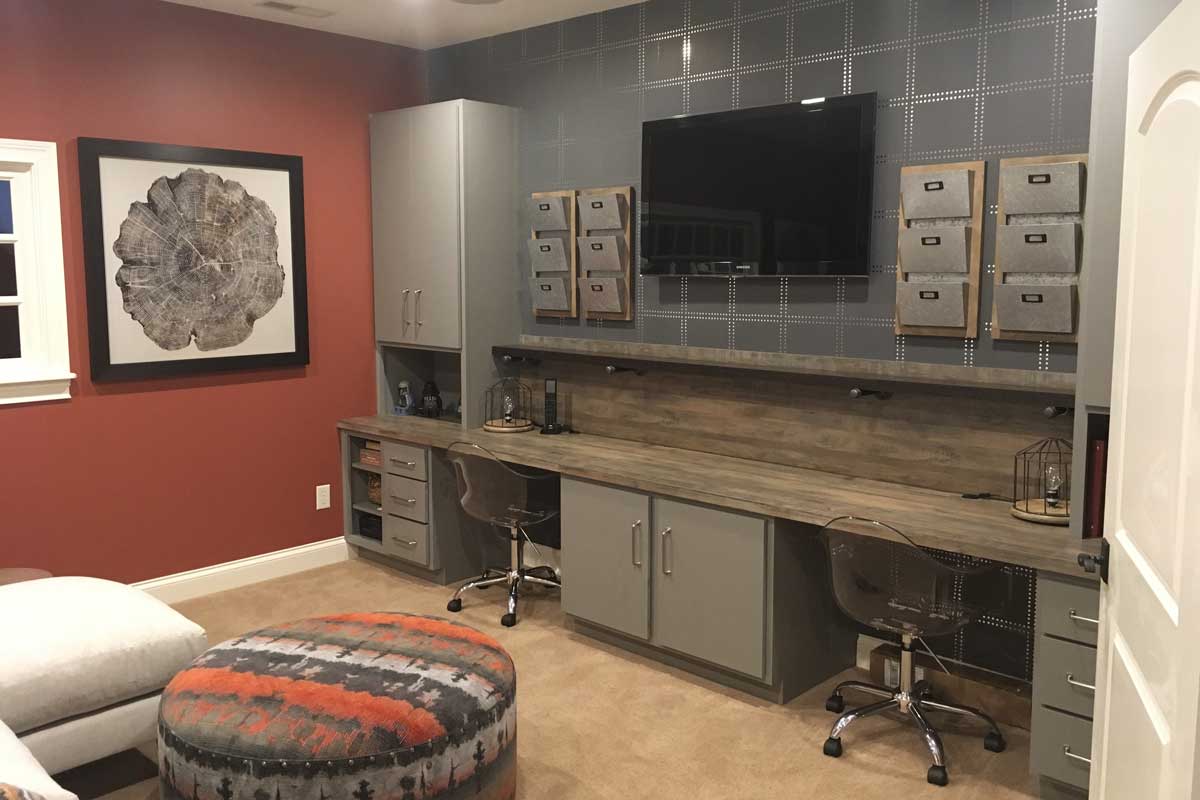
Finished basement with a built-in desk run, grey cabinetry, patterned accent wall and mounted television

Most basements start out as storage. Boxes, a treadmill nobody uses, and a smell nobody wants to discuss.

What a basement project covers

A finished basement is usually the cheapest square footage you will ever add, because the shell already exists. The work is in doing it properly: moisture control, egress, ceiling height, and lighting a space with few windows.

We build home theaters, wet bars, guest suites, offices, gyms and play spaces, with the framing, drywall, carpentry, flooring and paint handled in house. Where the job needs electrical, plumbing or HVAC, our long-term trade partners handle it.

Done right, nobody walking down the stairs thinks of it as a basement.

1

Moisture and prep

Sorting drainage, insulation and vapor control before a single sheet of drywall goes up.

2

Living spaces

Theaters, family rooms, gyms, offices and play areas laid out around the columns and ductwork you already have.

3

Wet bars and storage

Cabinetry, counters and built-ins that make the lower level feel finished rather than furnished.

4

Lighting and egress

Layered lighting for a room with few windows, and egress that satisfies your local building department.

A process built to fit your lifestyle

Busy household? Our designers, showroom and online portal exist so that remodeling fits around your schedule, budget and goals instead of the other way around.

STEP 01

The First Contact

Call the office or book online. We talk through what you are planning, and answer early questions about budget and scope.

STEP 02

Our First Visit

A designer or project estimator comes to your home, measures the space and learns how your family actually uses it.

STEP 03

Design & Pricing

We develop the drawings, price the work in detail, then sit down with you a second time to review the design and the numbers together.

STEP 04

Construction Begins

You make your selections in the showroom, sign the contract, and our own craftsmen get to work with daily updates in your portal.
Your remodeling partner matters

A quarter century of remodeling Central Indiana homes has taught us that the company you hire matters more than any single material you choose.

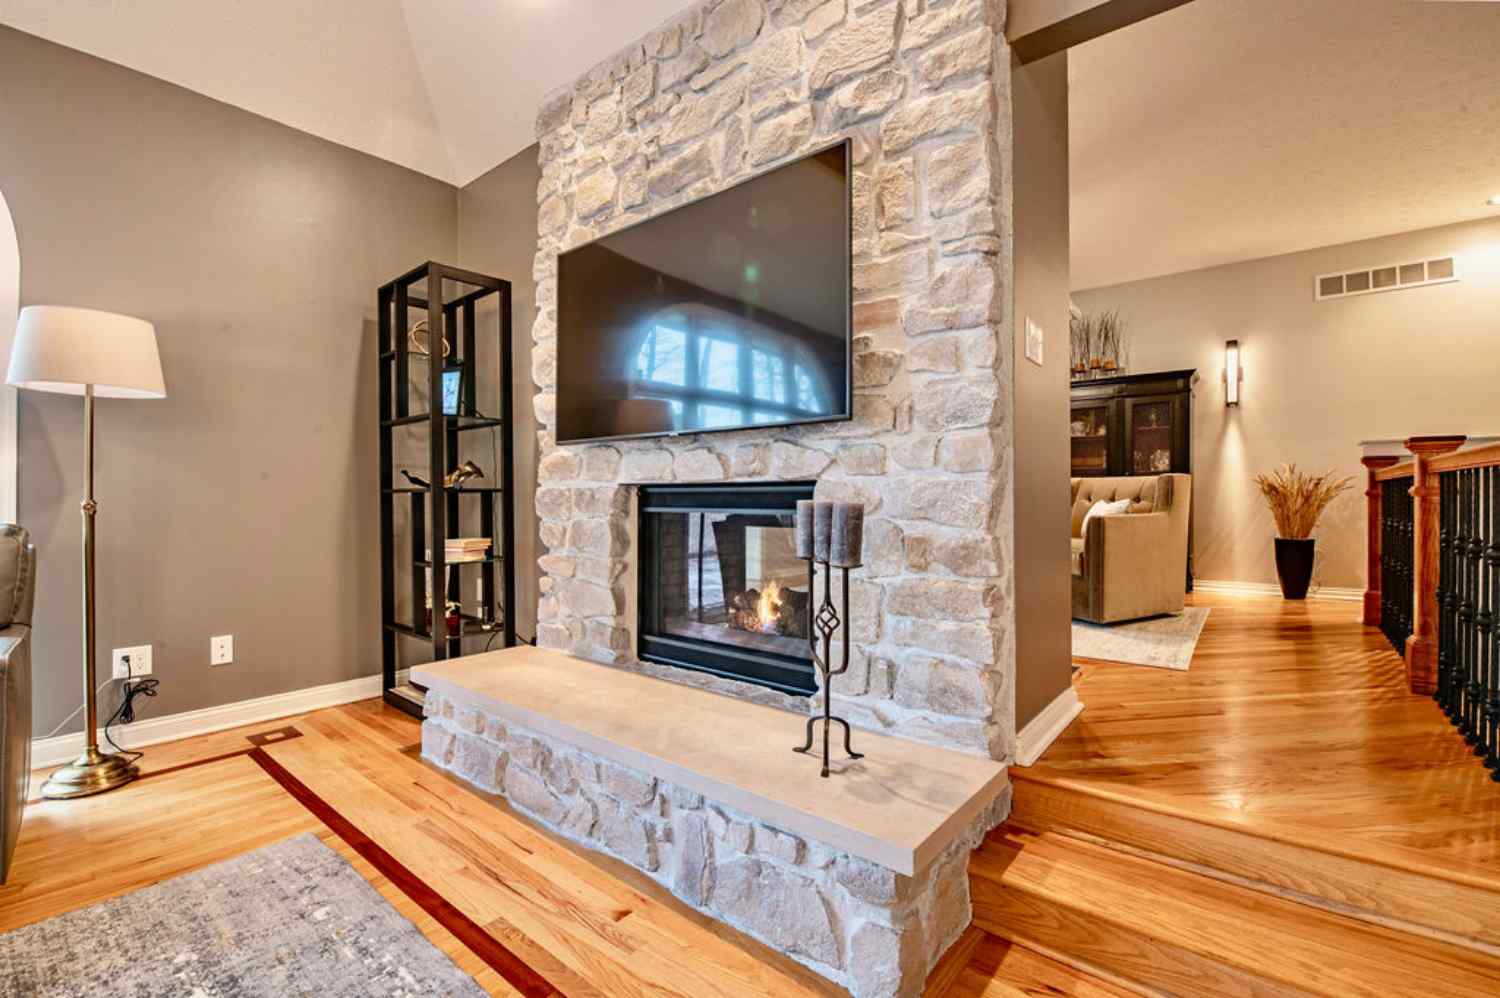
Remodeled great room with a floor-to-ceiling stone fireplace and hickory hardwood flooring

1,066

Families Served

Priced Before You Commit

Design and pricing are reviewed with you together, in detail, before a contract is ever signed.

One Team, Start To Finish

Demolition, framing, drywall, carpentry, painting, tile and flooring are handled by our own permanent staff.

Always In The Loop

Your schedule, selections and progress photos live in one portal you can open any time, day or night.

Book Free Consultation

Questions, answered

The things Central Indiana homeowners ask us most before a project begins.

We remodel homes across Indianapolis and the surrounding communities, including Carmel, Zionsville, Westfield, Fishers, Geist, Noblesville, Broad Ripple, Meridian-Kessler, Irvington, Avalon Hills and Franklin Township. If you are not sure whether your neighborhood is covered, call the office and ask. We have almost certainly worked nearby.

Kitchens, bathrooms, finished basements, room additions, interior and exterior remodeling, window installation and entry doors through our 26 Entries division. Some clients come to us for a single hall bathroom, others for a whole-home transformation. Both get the same designers, the same craftsmen and the same process.

As little as possible. We employ a permanent staff of skilled craftsmen who handle demolition, framing, drywall, carpentry, painting, tile and flooring in house. For masonry, electrical, plumbing, heating and cooling we work with trade partners we have used for years, so your project keeps the same level of consistency from the first day to the last.

Yes, and we would rather you did. Our Southeastern Avenue showroom lets you put cabinetry, countertops, tile, flooring and paint colors next to one another in the same room instead of picking them from separate stores. A second experiential design center in Carmel is on the way.

It begins with a phone call to 317-352-9022 or a booking through this site. From there we arrange a visit to your home, measure the space, and talk through what you want to change. If you are early on and only have budget questions, that is a fine place to start too.

Still have questions?Read all FAQ’s

Let us talk about your home

Tell us what you are hoping to change and we will arrange a visit. Early budget questions are welcome too.

Schedule a Free Consultation

REMODELING CENTRAL INDIANA SINCE 1999

2,265 PROJECTS COMPLETED

1,066 FAMILIES SERVED