A basement is usually the cheapest square footage a homeowner will ever add, because the shell already exists. The hard part is deciding what it should become before the framing goes up.
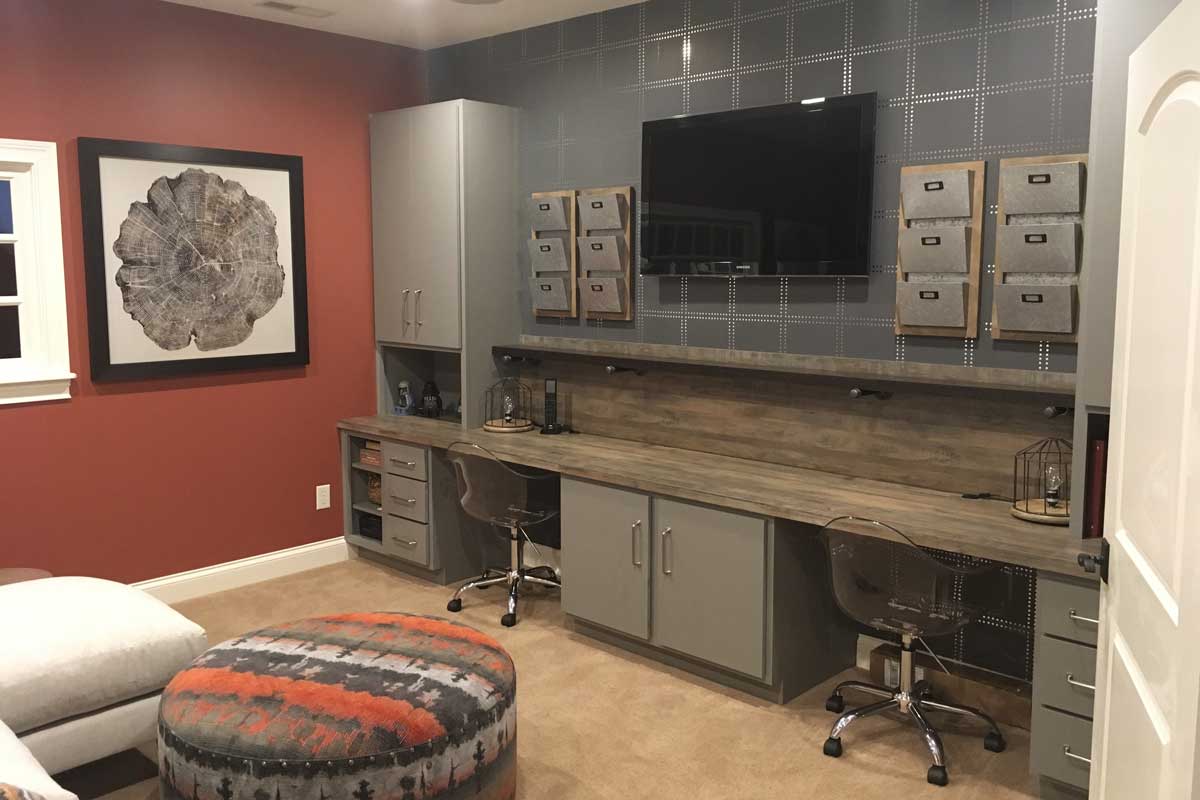
1. A working office, not a desk in the corner
Two people working from home need two proper stations. A long built-in run along one wall handles that better than furniture, and the cabinetry underneath absorbs the storage the boxes used to.
2. A home theatre that suits the ceiling you have
Low ceilings and ductwork rule out tiered seating in a lot of Indianapolis homes. A single deep seating row, good acoustic treatment and controlled lighting will beat a compromised tier arrangement every time.
3. A wet bar
Nothing makes a lower level read as finished quite like cabinetry, a stone counter and glass-front uppers. It also moves entertaining downstairs, which is usually the point.
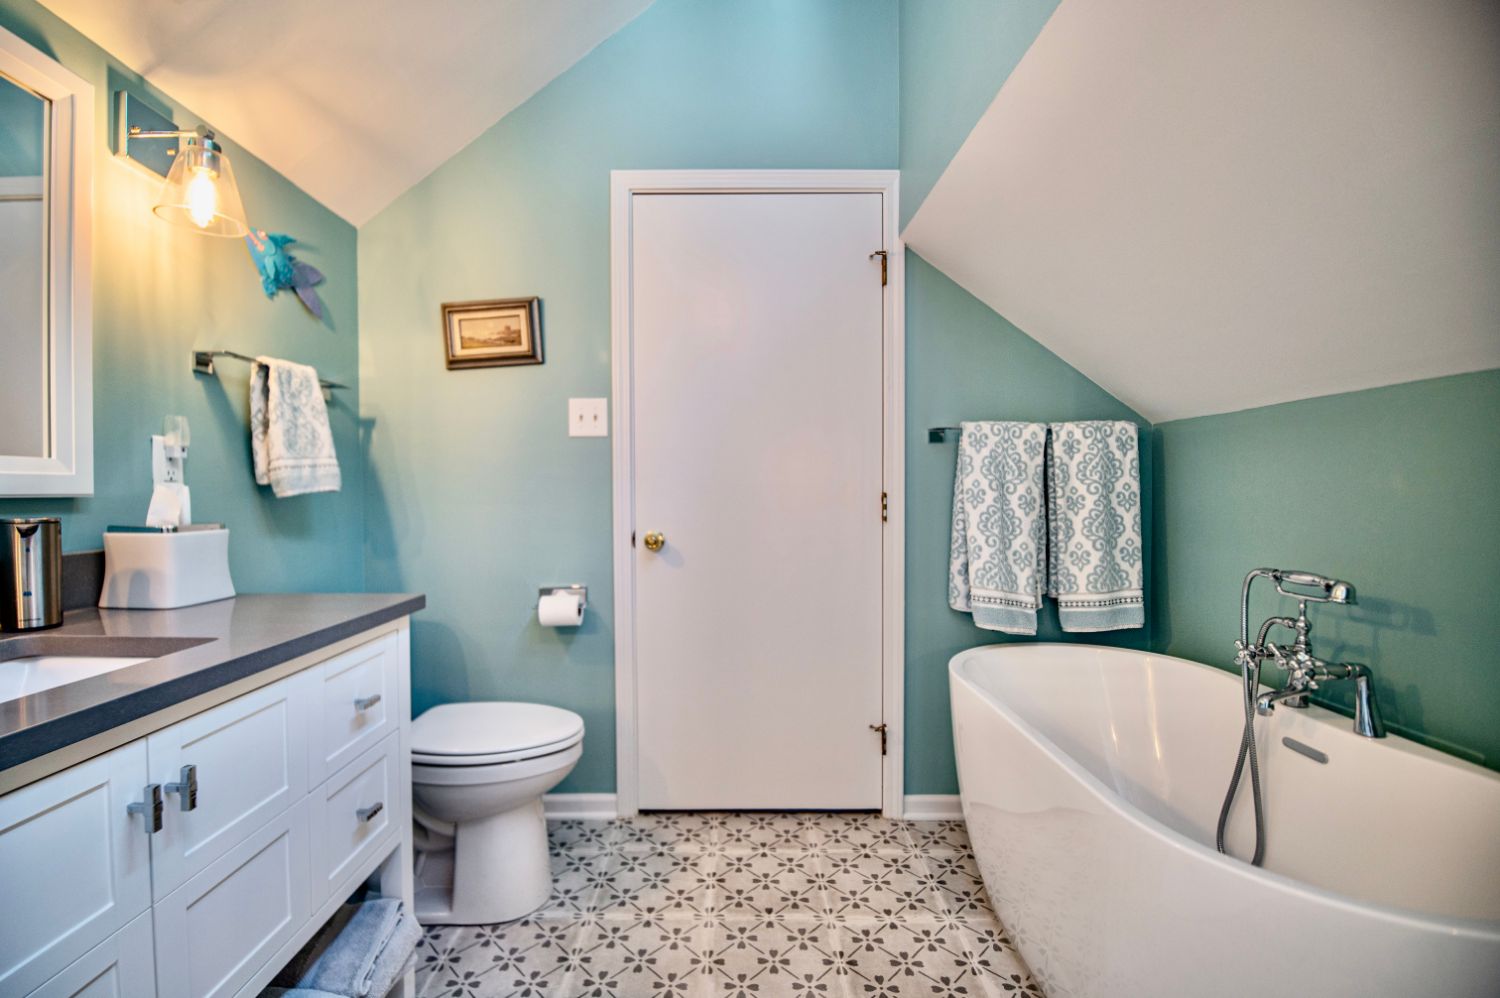
4. A guest suite
Egress requirements decide whether this is possible, so check early. Where it works, a bedroom and full bath below grade is the most valuable thing you can put down there.
5. A gym
Concrete floors are an advantage here. Rubber over slab, mirrors, and far more lighting than you think you need.
Whatever the use, moisture control and egress come before anything decorative. Get those wrong and the rest does not matter.