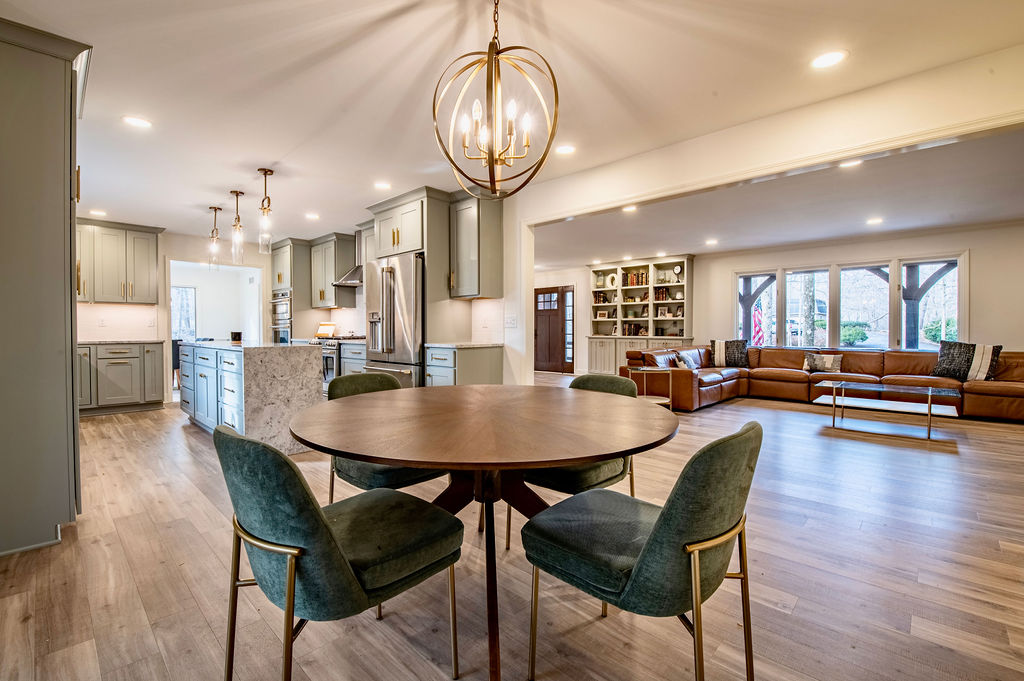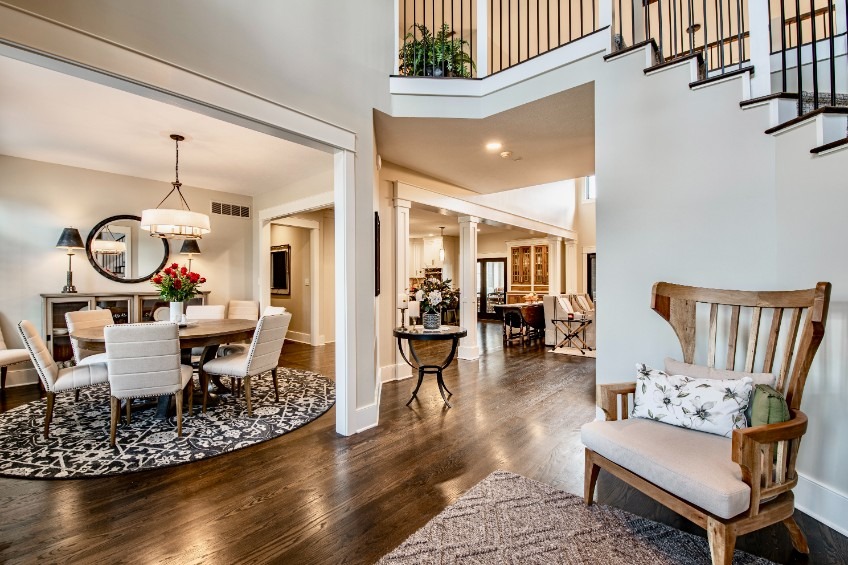
Entryway remodel
A Grand Entrance, Reimagined
A two-storey entry hall reworked so that arriving in the house finally feels like arriving somewhere.

Project type
Bathroom remodel
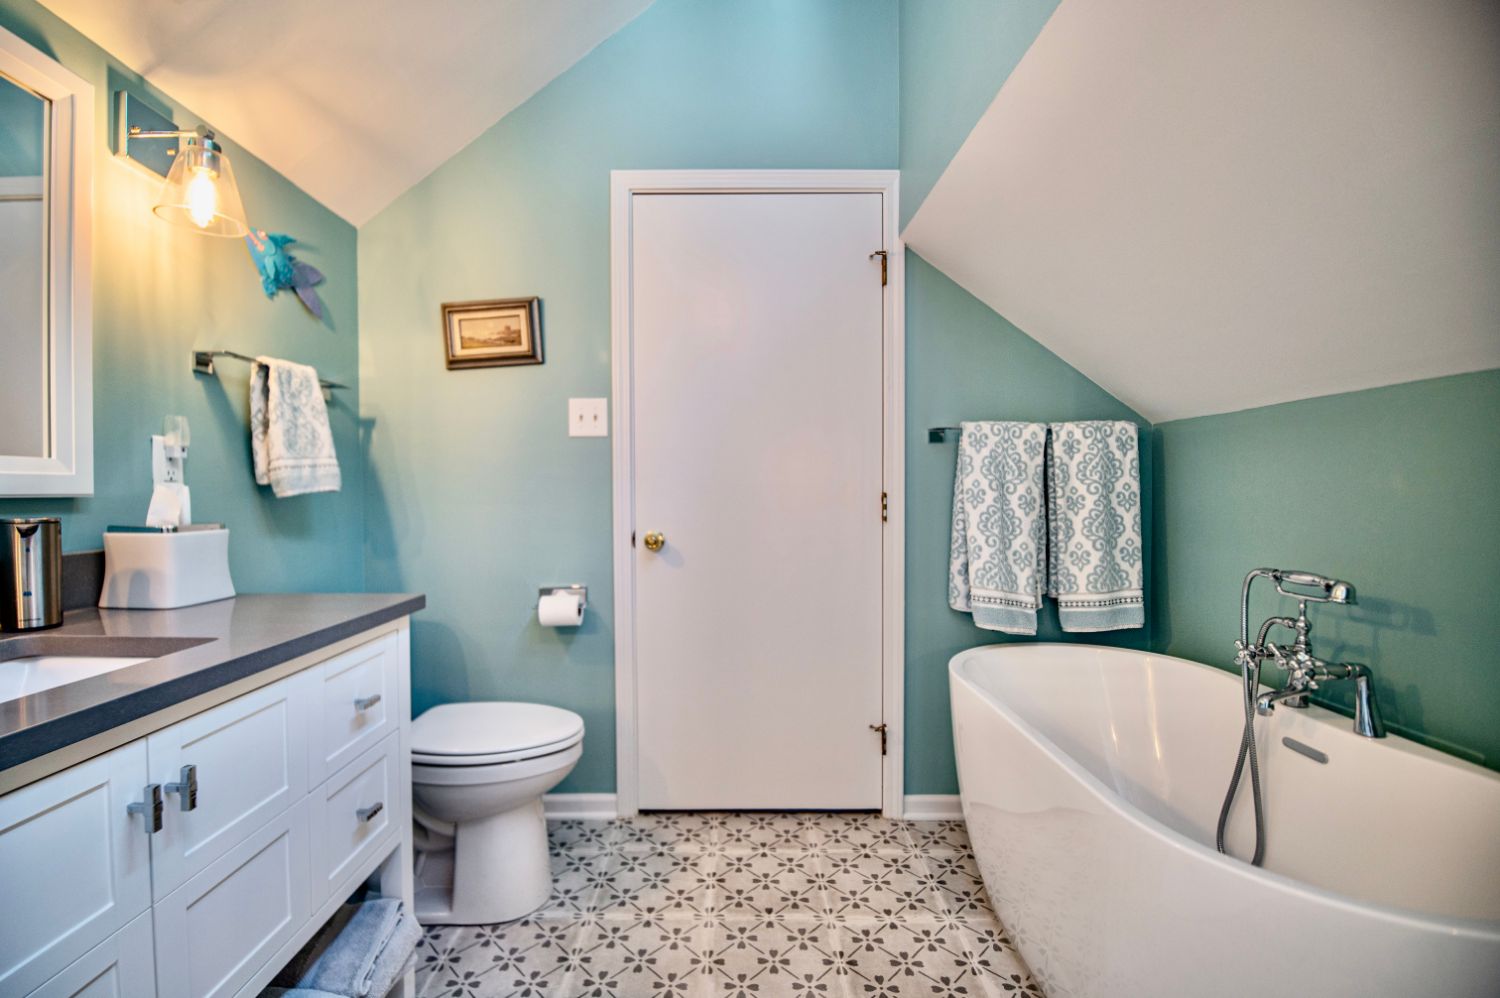
A cramped upstairs bathroom rebuilt around a freestanding tub, under a sloped ceiling that made every inch count.
Upper-floor bathrooms in older homes come with a sloped ceiling and a set of constraints that rule out most standard layouts. The temptation is to give up and fit something small.
Instead the tub was placed where the roofline drops, since a bath is the one fixture you use lying down and does not need headroom. That freed the full-height wall for the vanity and the walk space, which is what makes the room feel larger than its floor plan suggests.
Patterned floor tile, a soft blue-green wall colour and a wall-mounted tub filler finish it. The waterproofing under all of it is the part that will still be sound in twenty years.
Other Central Indiana homes designed and built by the same crew.


Copyright © 2026 The Lifestyle Group. All rights reserved.