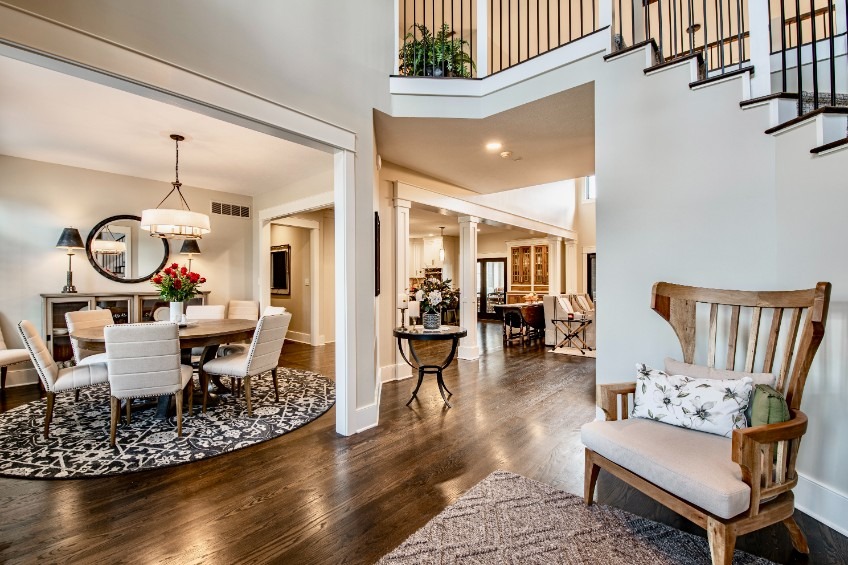
Entryway remodel
A Grand Entrance, Reimagined
A two-storey entry hall reworked so that arriving in the house finally feels like arriving somewhere.

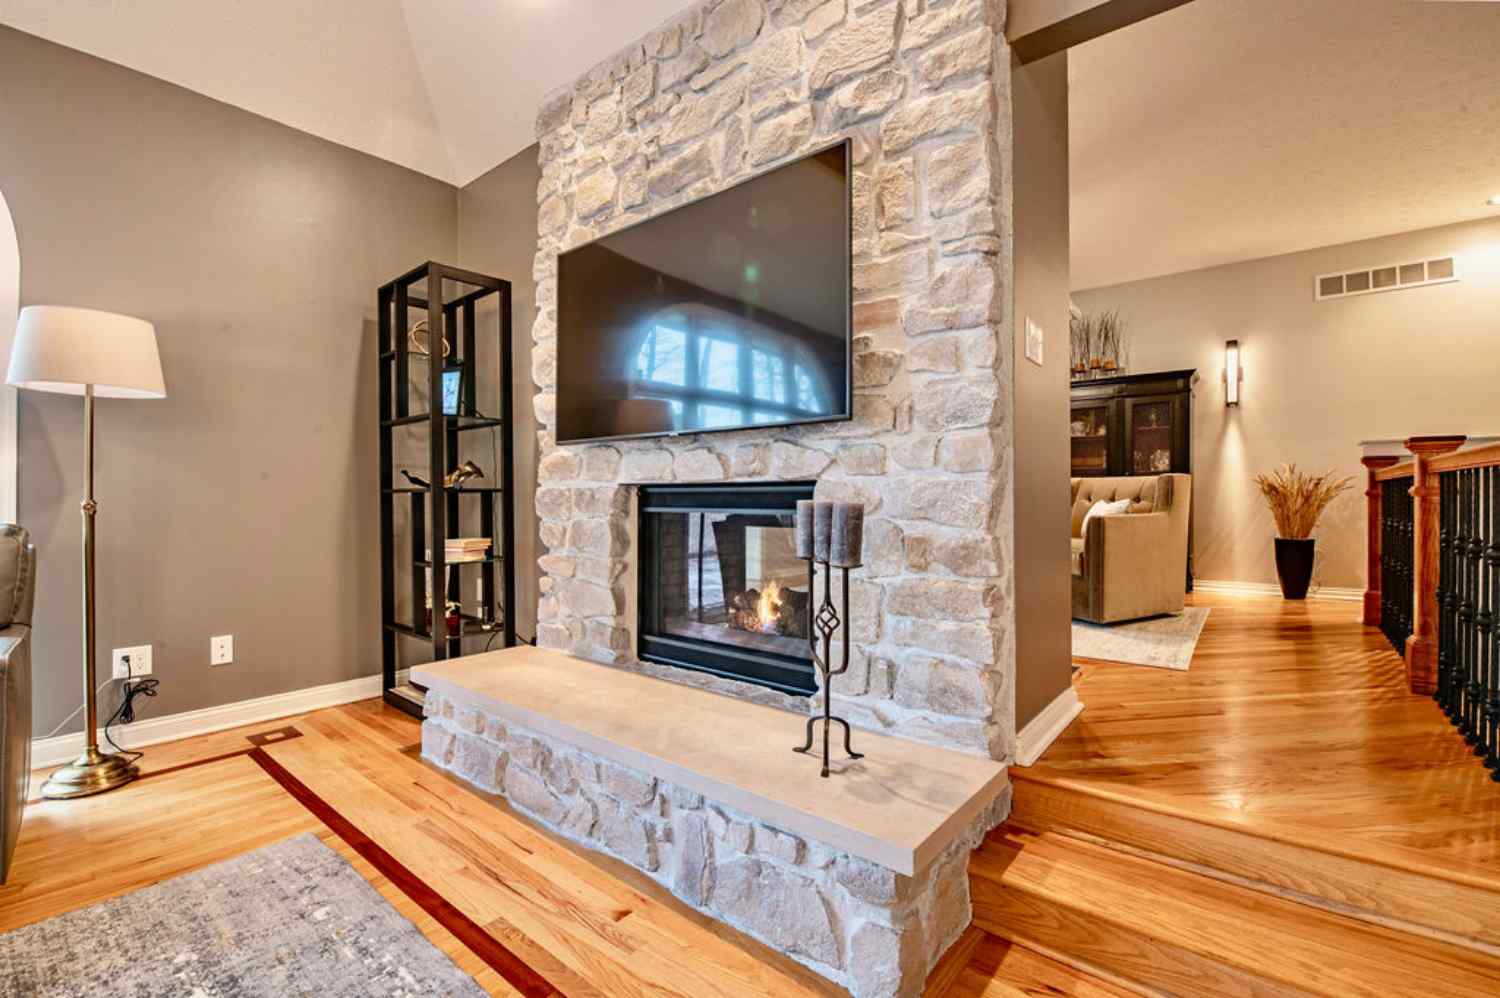
Project type
Kitchen remodel
A wall came out, and a kitchen that had been closed off became the room the whole household uses.
The brief was simple to say and structural to deliver: the person cooking should not be in a different room from everyone else.
Taking out the dividing wall meant engineering a beam to carry the load above it, which is the unglamorous half of every open-plan project. Once that was done the kitchen could be laid out properly, with the island sized for seating rather than squeezed in, and the range wall given the depth it needed.
Sage green cabinetry, warm brass hardware and a single continuous floor tie the cooking, dining and sitting areas together. The chandelier over the table marks the transition without needing a wall to do it.
Other Central Indiana homes designed and built by the same crew.
Entryway remodel
A Grand Entrance, Reimagined
A two-storey entry hall reworked so that arriving in the house finally feels like arriving somewhere.
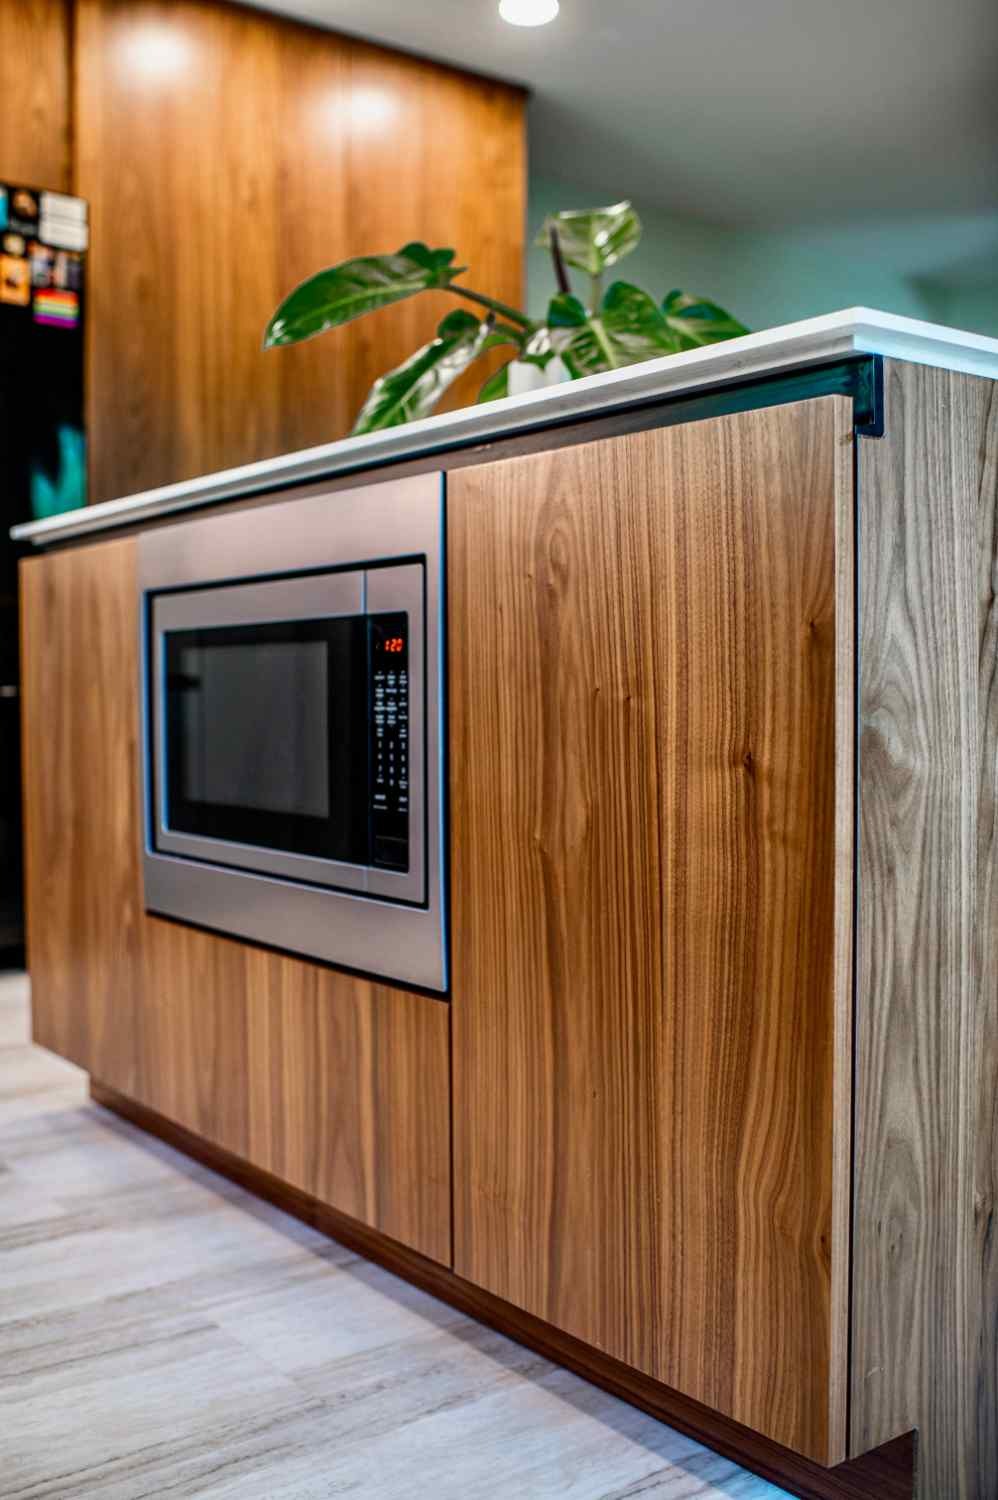
Kitchen remodel
The Kitchen They Always Wanted
Full-height walnut cabinetry and a waterfall island, built for a household that had been planning this one for years.


Copyright © 2026 The Lifestyle Group. All rights reserved.