Kitchen remodel
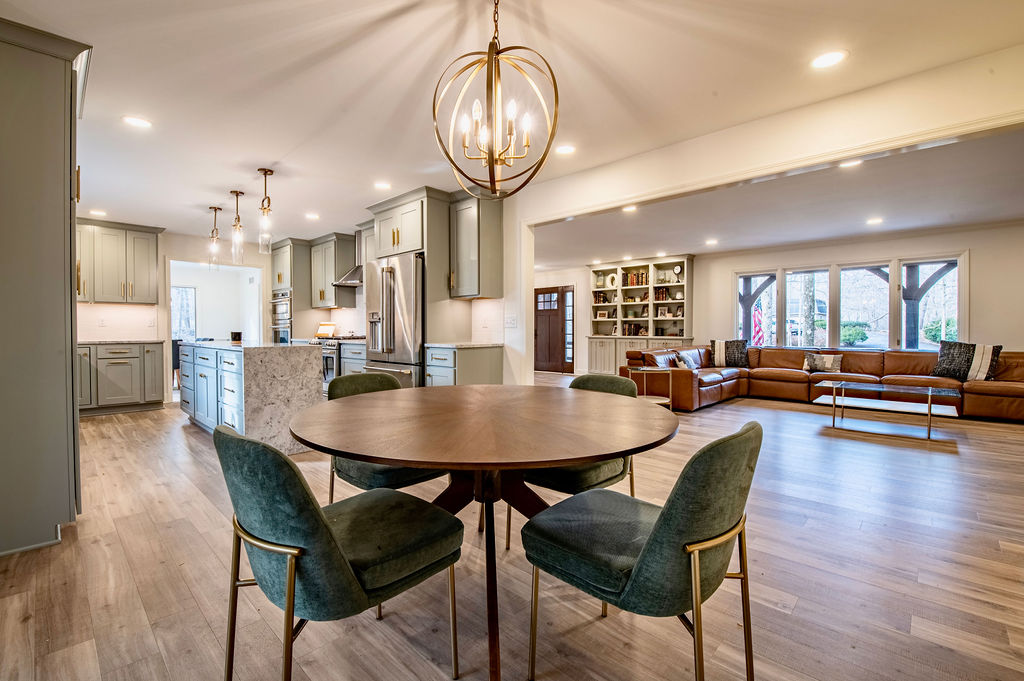
A Space Worth Gathering In
A wall came out, and a kitchen that had been closed off became the room the whole household uses.

Project type
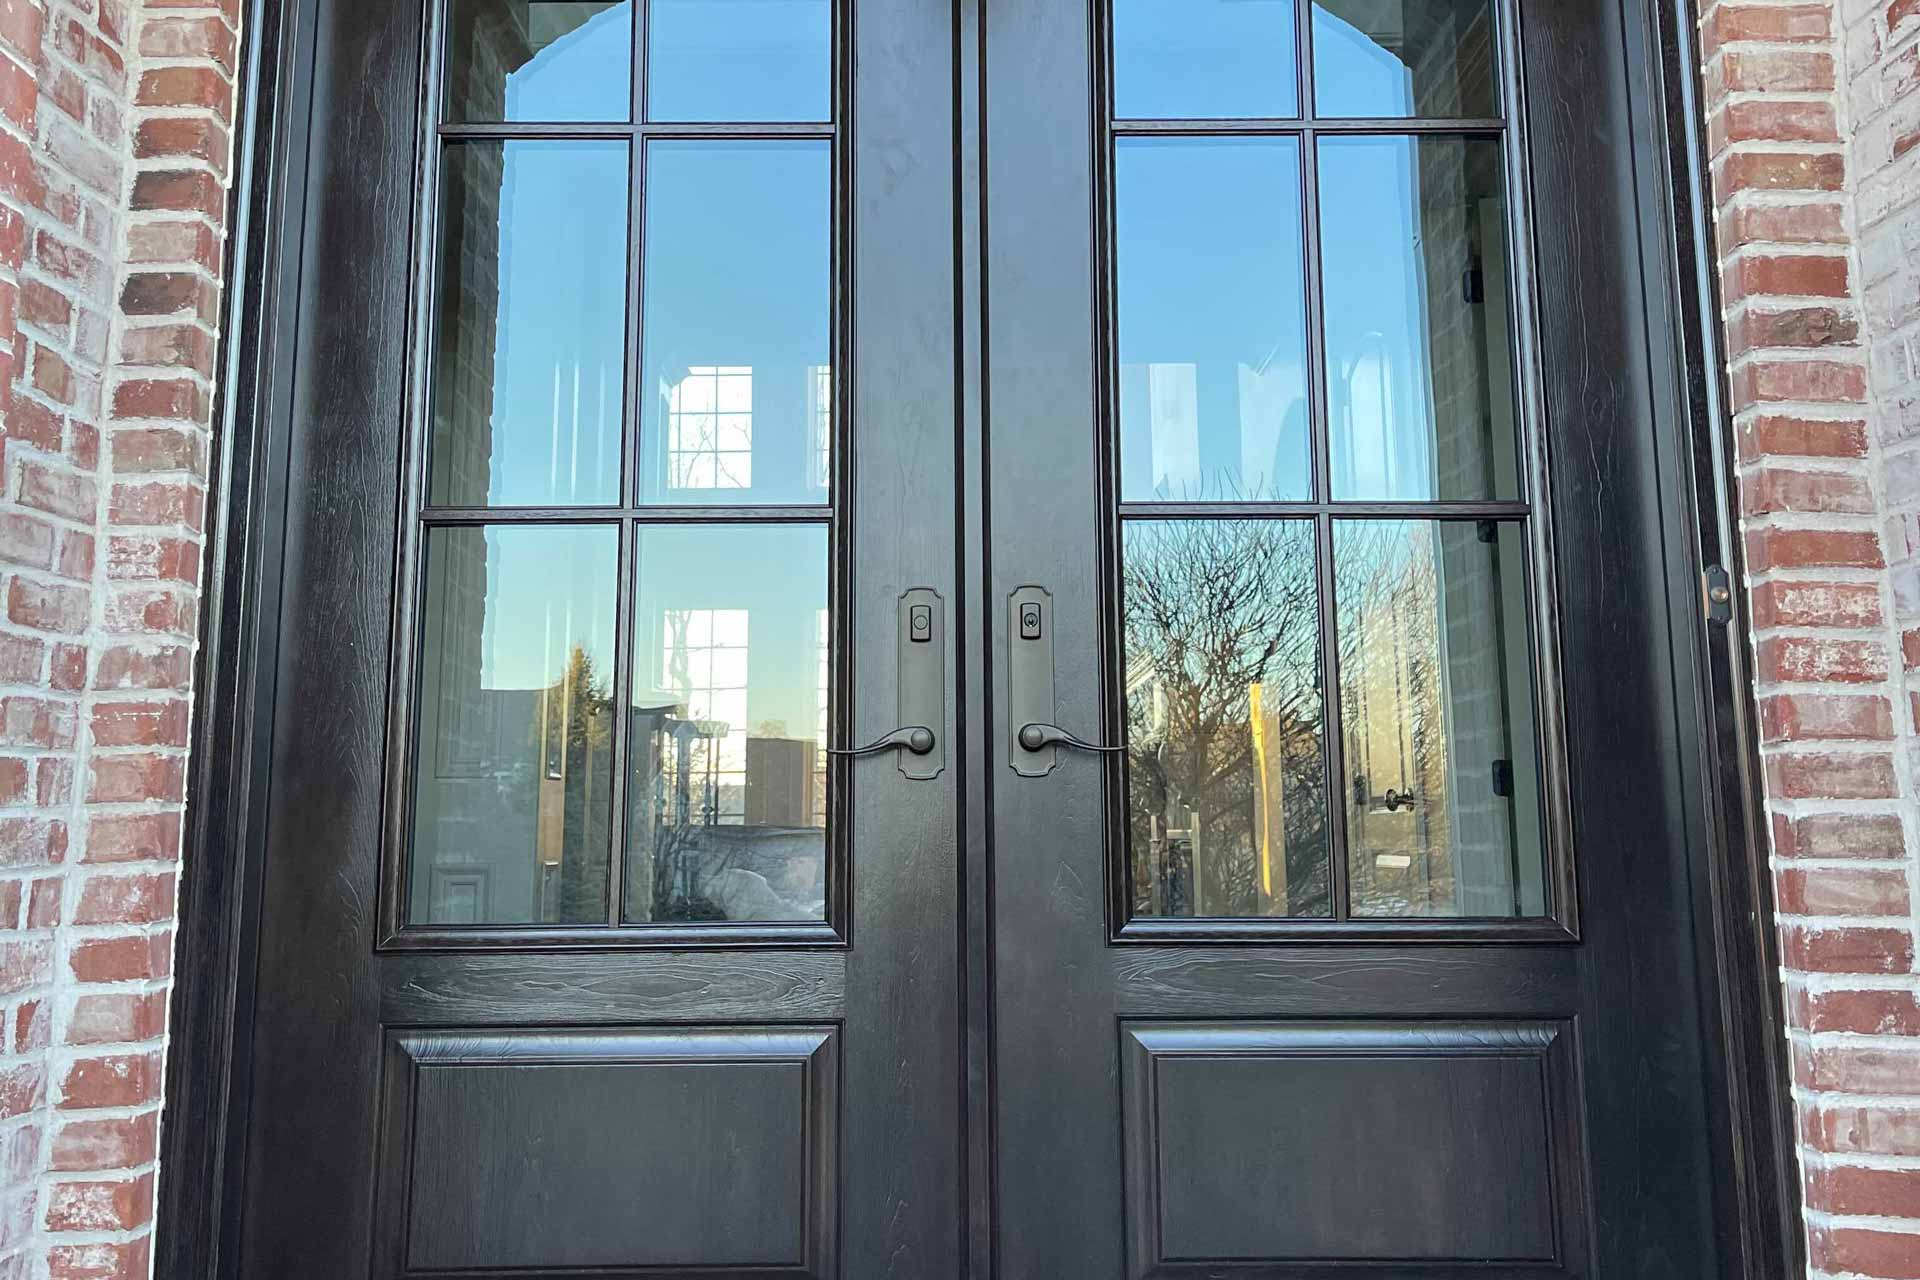
Entryway remodel
A two-storey entry hall reworked so that arriving in the house finally feels like arriving somewhere.
Entries are easy to ignore. They are the part of the house nobody sits in, so they tend to be last on every list, and meanwhile everyone who visits forms an opinion there first.
This one had the volume already. What it lacked was connection: the hall read as a corridor between rooms rather than the centre of the floor plan. Widening the openings and reworking the sightlines let the dining room, staircase and living space share light, and gave the hardwood a reason to run continuously through all of it.
The stair rail and trim detailing were rebuilt to match, which is the sort of work that goes unnoticed precisely because it is done properly.
Other Central Indiana homes designed and built by the same crew.
Kitchen remodel
A Space Worth Gathering In
A wall came out, and a kitchen that had been closed off became the room the whole household uses.
Kitchen remodel
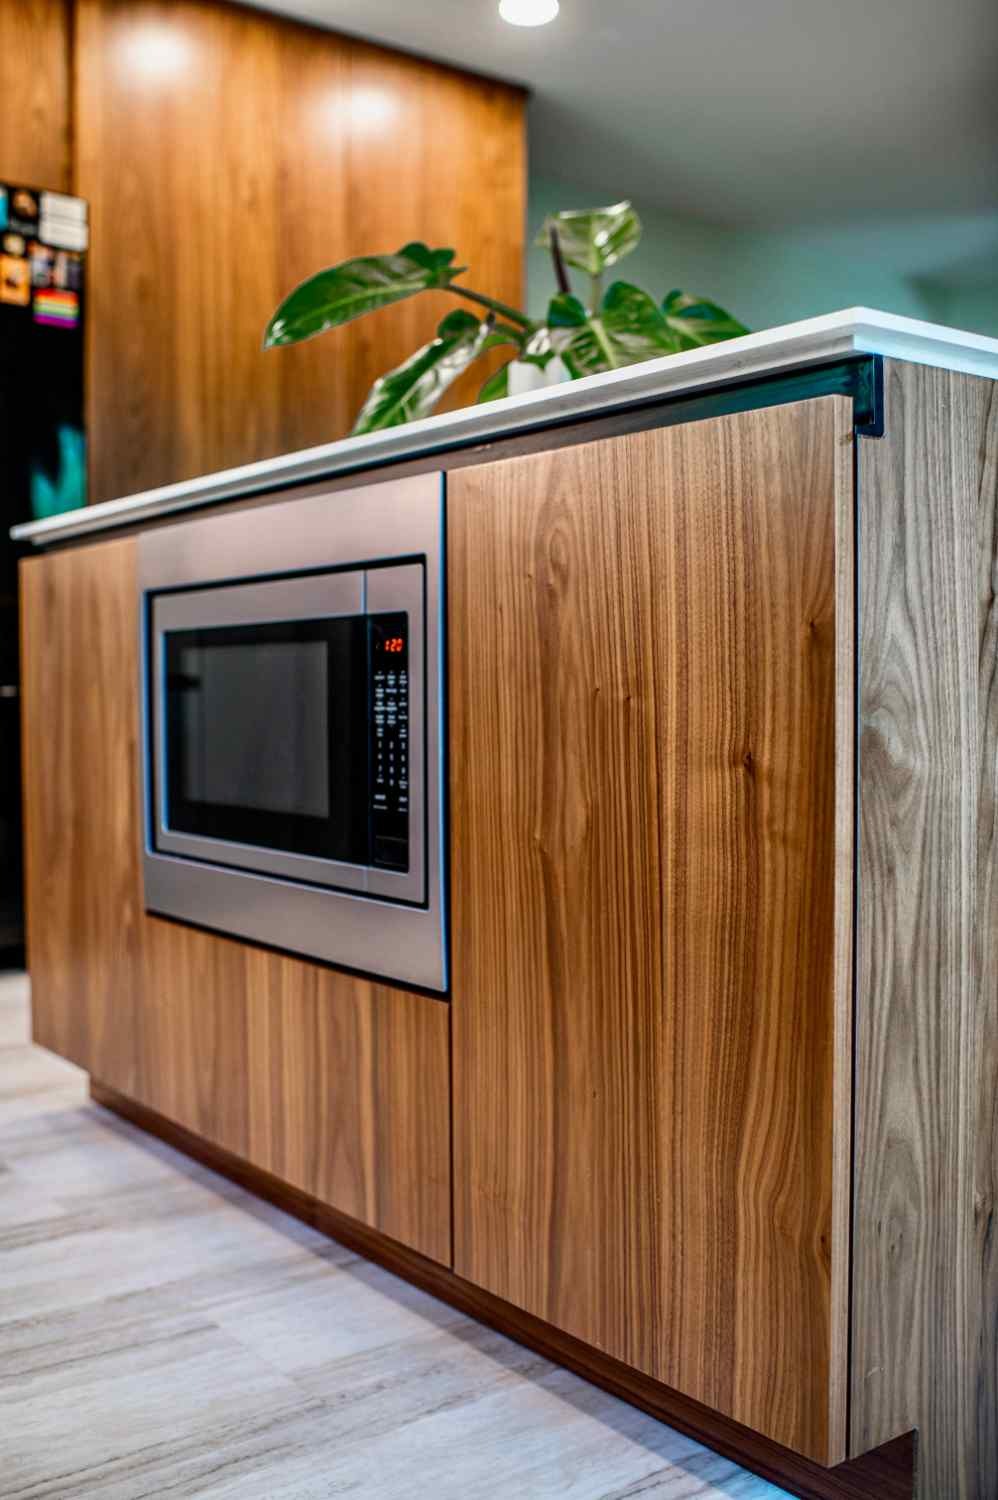
The Kitchen They Always Wanted
Full-height walnut cabinetry and a waterfall island, built for a household that had been planning this one for years.


Copyright © 2026 The Lifestyle Group. All rights reserved.