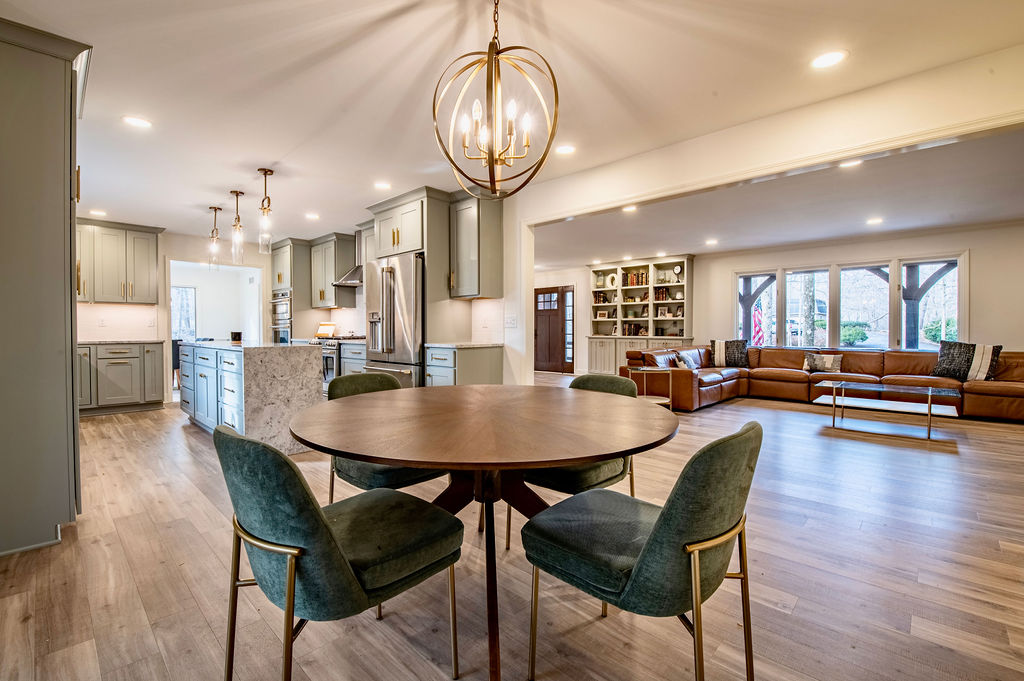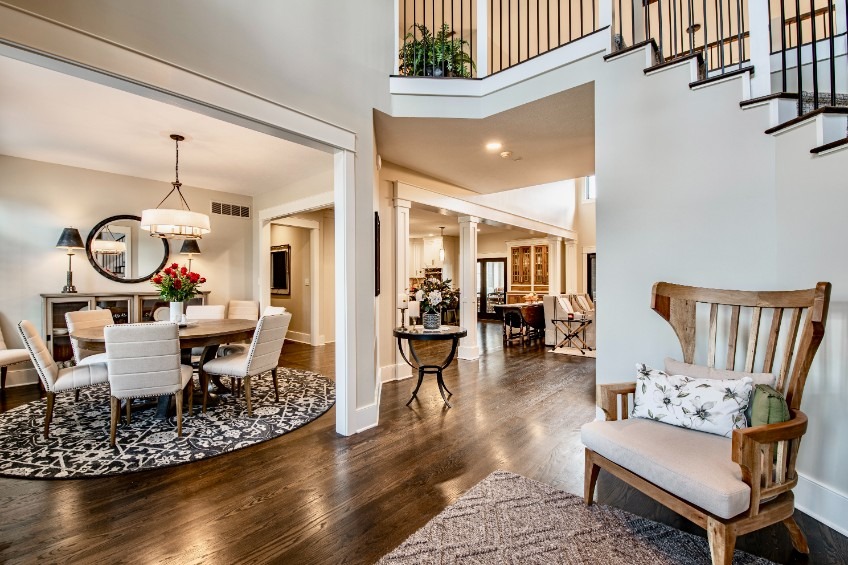
Entryway remodel
A Grand Entrance, Reimagined
A two-storey entry hall reworked so that arriving in the house finally feels like arriving somewhere.

Project type
Kitchen remodel
Full-height walnut cabinetry and a waterfall island, built for a household that had been planning this one for years.
Flat-panel walnut is unforgiving. There is no shaker frame to hide a variance behind, so every reveal between doors has to be consistent, and the grain has to run continuously across a run of cabinetry to look deliberate rather than accidental.
That is a carpentry problem more than a design problem, which is exactly the kind of work we keep in house. The island carries an integrated microwave at counter height, a waterfall edge on the return, and a full-height run of matched walnut behind it concealing the pantry and refrigeration.
The result is a kitchen that reads as one piece of furniture rather than a collection of boxes.
Other Central Indiana homes designed and built by the same crew.


Copyright © 2026 The Lifestyle Group. All rights reserved.