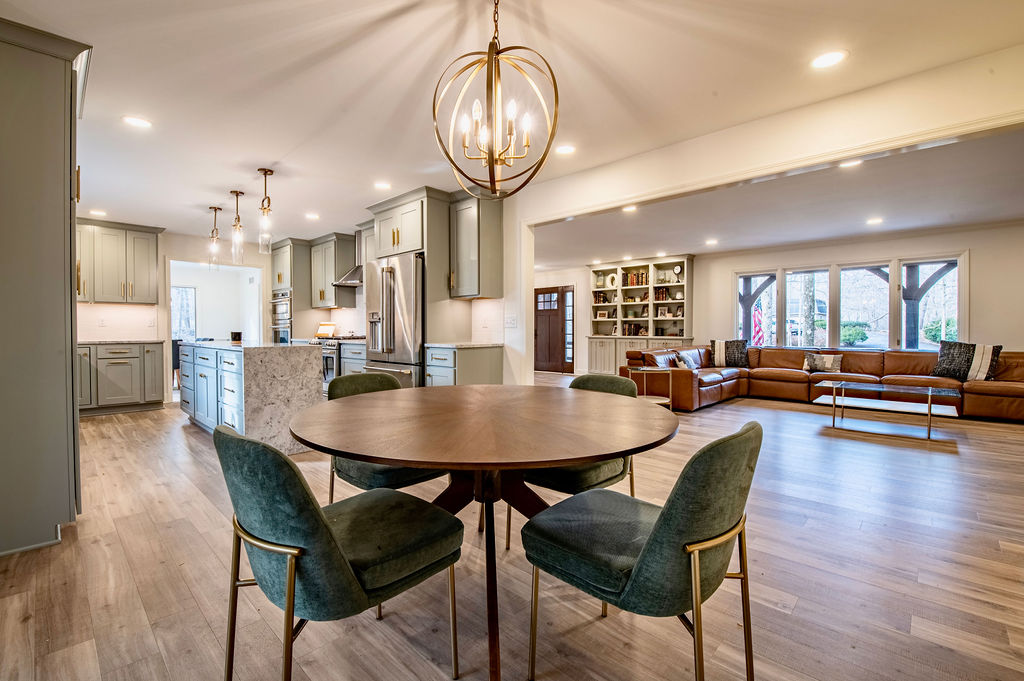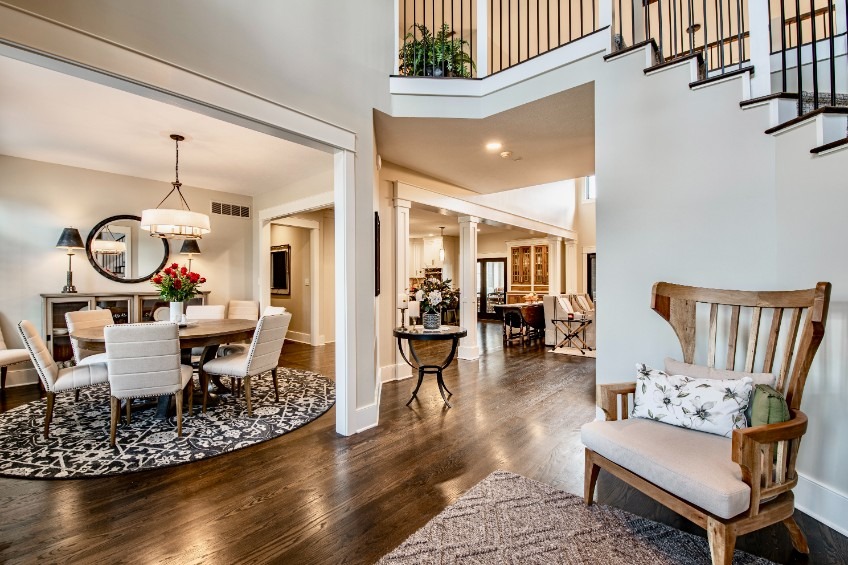
Entryway remodel
A Grand Entrance, Reimagined
A two-storey entry hall reworked so that arriving in the house finally feels like arriving somewhere.

Project type
Basement finishing
A lower level that had been storage for a decade, turned into the office, den and guest space the house was missing.
When the house empties out, the rooms that were never finished become the obvious place to gain something. This lower level had been holding boxes since the family moved in.
The plan splits it into three zones without walling them off: a long built-in desk run for two people working at once, a seating area around the television, and a guest space at the far end. Built-in cabinetry along the desk wall handles the storage the boxes used to.
The patterned accent wall and the timber desk surface keep it from reading as an office, which matters in a room you also want to relax in.
Other Central Indiana homes designed and built by the same crew.


Copyright © 2026 The Lifestyle Group. All rights reserved.