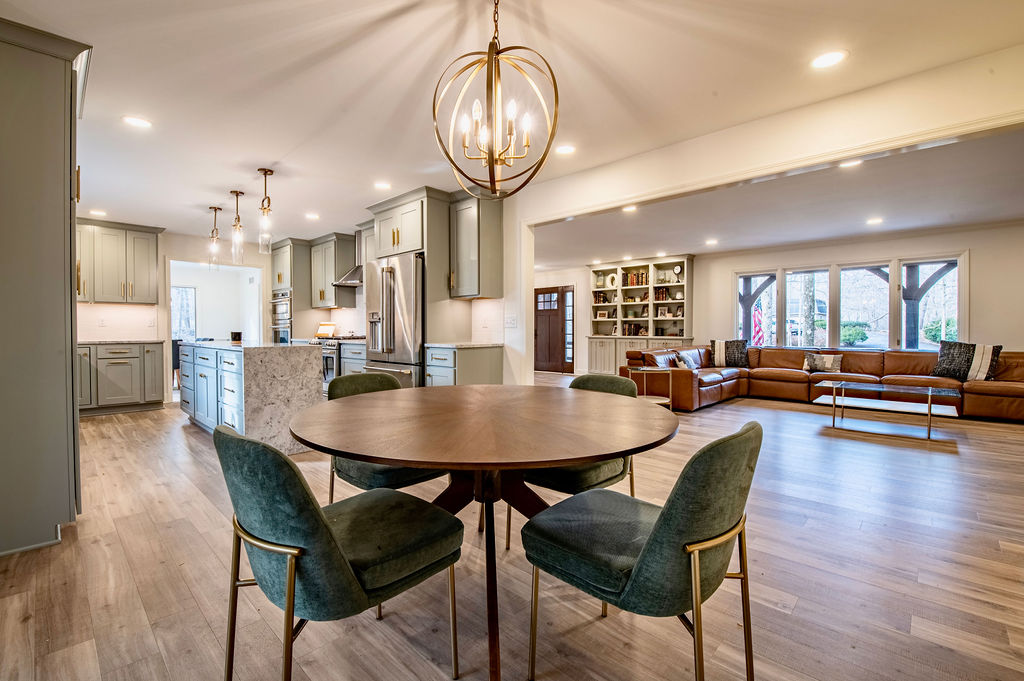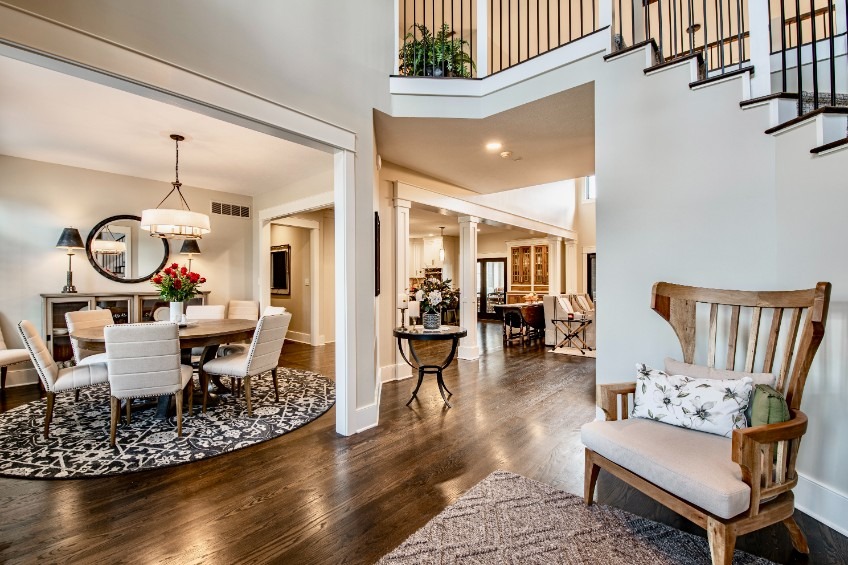
Entryway remodel
A Grand Entrance, Reimagined
A two-storey entry hall reworked so that arriving in the house finally feels like arriving somewhere.

Project type
Whole-home remodel
A great room rebuilt around a floor-to-ceiling stone fireplace, opening onto the rest of the main floor.
Open plans need something to organise them. Without an anchor you get one large undifferentiated space where nothing feels settled.
Here the fireplace does that work. Rebuilt floor to ceiling in stone with a deep raised hearth, it separates the sitting area from the dining room beyond without closing either off, and gives the vaulted ceiling something to land on.
Hickory flooring runs through the main level with an inlaid border marking the transition between zones, and the step down into the seating area does the rest. Sightlines stay open in every direction.
Other Central Indiana homes designed and built by the same crew.


Copyright © 2026 The Lifestyle Group. All rights reserved.